 For Rent
Sample
₹25,000 /month
Gaur Saundaryam, Techzone 4, Greater Noida West
Techzone 4, Greater Noida West · 2, 3, 4 BHK · Ready to move · UP RERA UPRERAPRJ6335
For Rent
Sample
 For Rent
Sample
 For Rent
Sample
 For Rent
Sample
No resale listings right now – post your requirement.
| Config | Size | Indicative rent / month | Indicative resale price |
|---|---|---|---|
| 2 BHK | 900–1250 sq ft | ₹18,000 – ₹30,000 | ₹67.5 L – ₹1.44 Cr |
| 3 BHK | 1300–1900 sq ft | ₹28,000 – ₹50,000 | ₹97.5 L – ₹2.19 Cr |
| 4 BHK | 1900–3000 sq ft | ₹45,000 – ₹80,000 | ₹1.43 Cr – ₹3.45 Cr |
View larger map · © OpenStreetMap contributors
Approximate position within Techzone 4.
Gaur Saundaryam is developed by Gaursons India in Techzone 4, Greater Noida West. The society has 10 towers with about 1,300 apartments. Amenities include clubhouse, swimming pool, gym, tennis/badminton courts, landscaped gardens, 3-tier security, 100% power backup, multi-level parking, convenience store.
| RERA registration | UPRERAPRJ6335 · Ongoing · register record |
| Promoter | GAURSONS REALTY PRIVATE LIMITED |
| Project type | Residential |
| Land area | 404697 sq m |
| Towers / floors | 39 towers, up to 25 floors |
| Total units | 3106 |
| Plan approving authority | Yamuna Expressway Authority |
| Timeline | Started Dec 2017 · Declared completion Mar 2021 |
| Registered address | Gaur Yamuna City (Pocket-3), Mirzapur Site (LFD-3) |
Source: UP RERA, synced 3 Nov 2026. Verify on the portal before transacting.
| Unit type | Carpet area | Balcony | Units |
|---|---|---|---|
| SHOP | 460 sq ft (42.73–157.27 sq.m) | 0–0 sq.m | 2 |
| 2 BHK | 560 sq ft (52.01–66.3 sq.m) | 0–23.8 sq.m | 2,000 |
| 3 BHK | 793 sq ft (73.71–103.07 sq.m) | 0–30.9 sq.m | 940 |
| 4 BHK | 1,234 sq ft (114.68 sq.m) | 0–25.12 sq.m | 164 |
Carpet area as declared to UP RERA; super built-up area quoted by brokers is typically 25–35% higher.

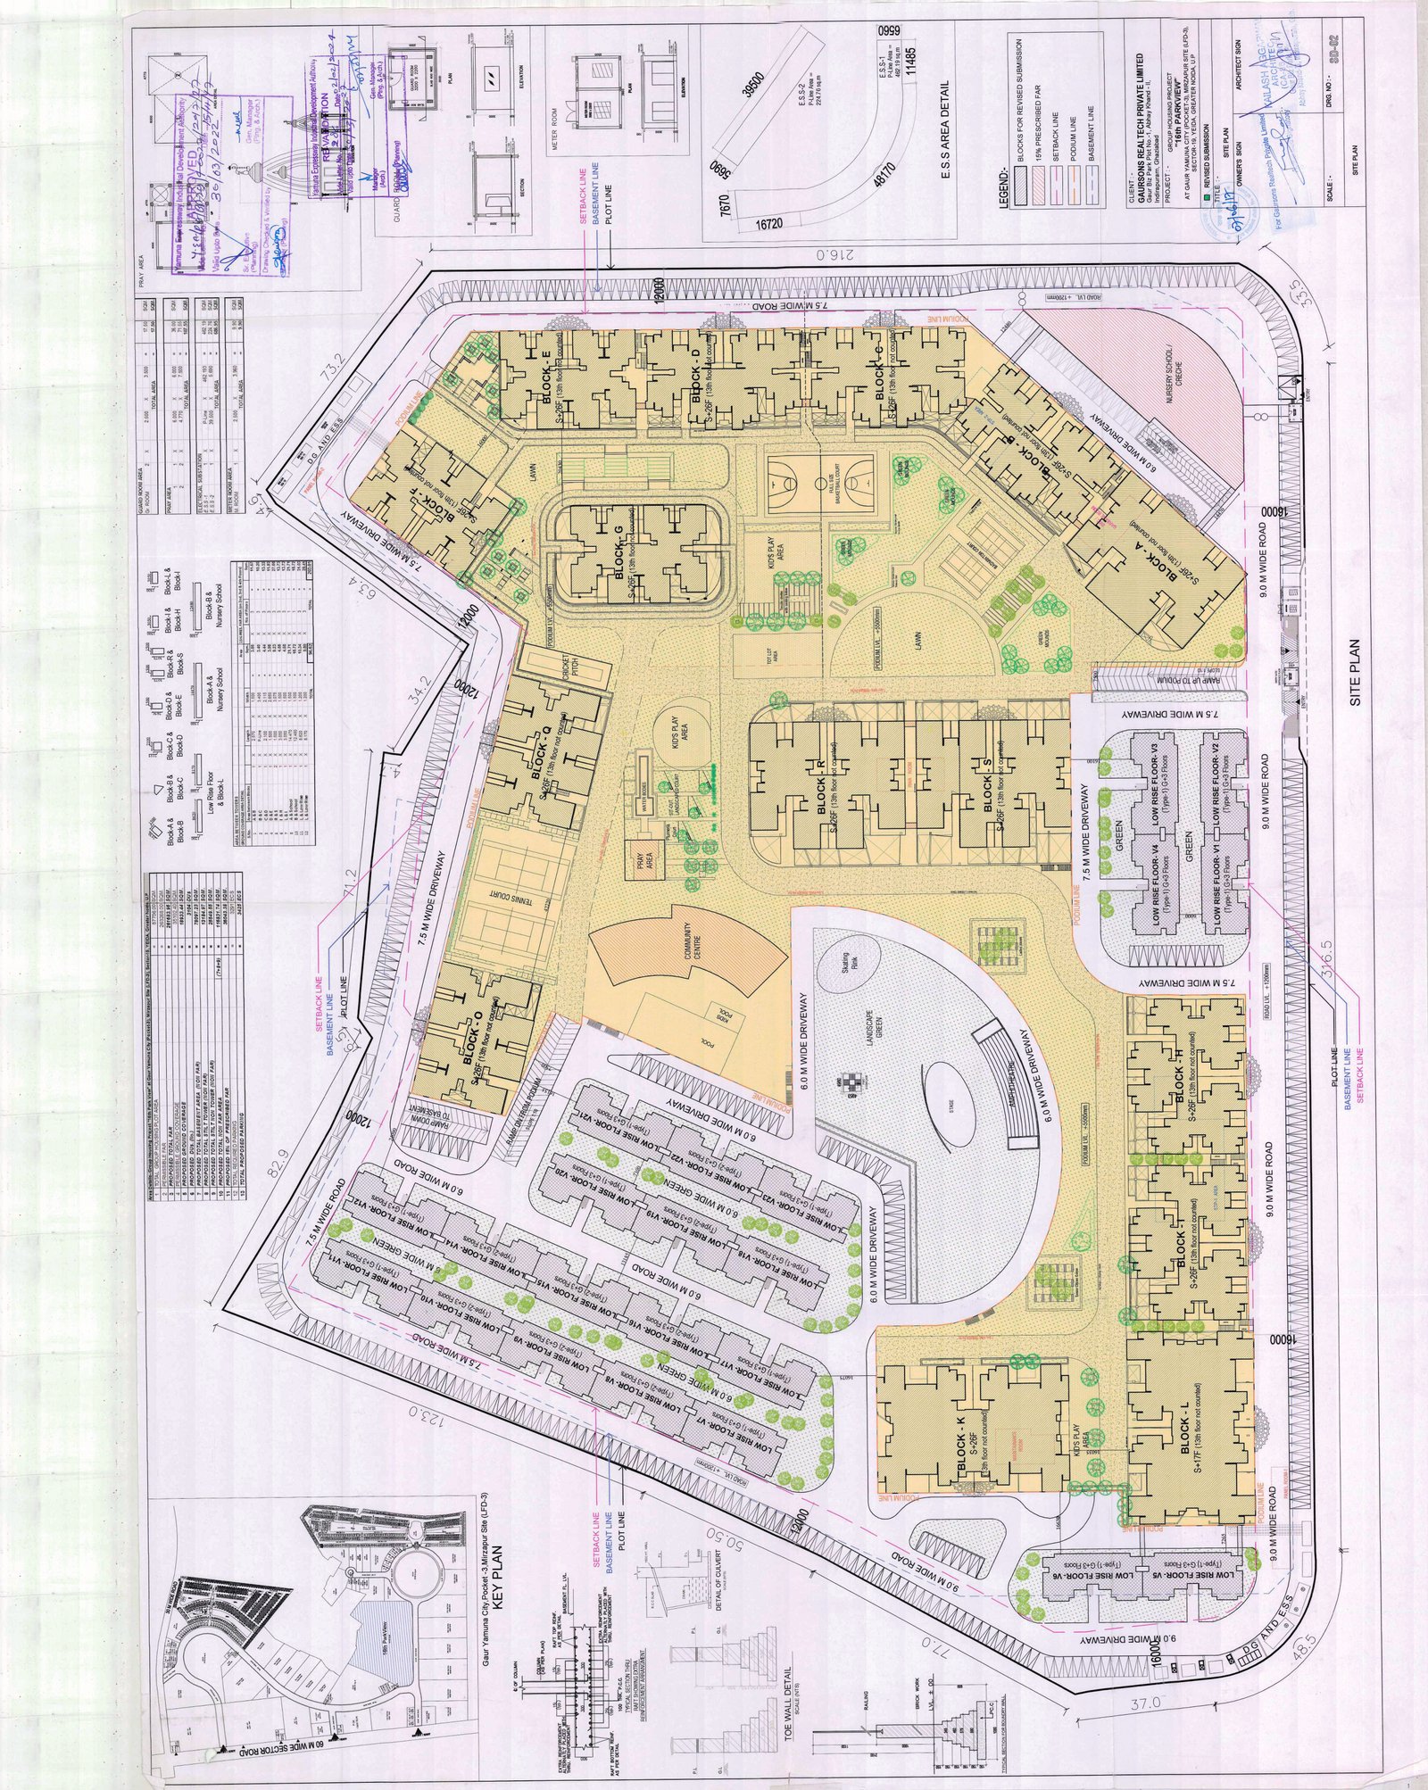

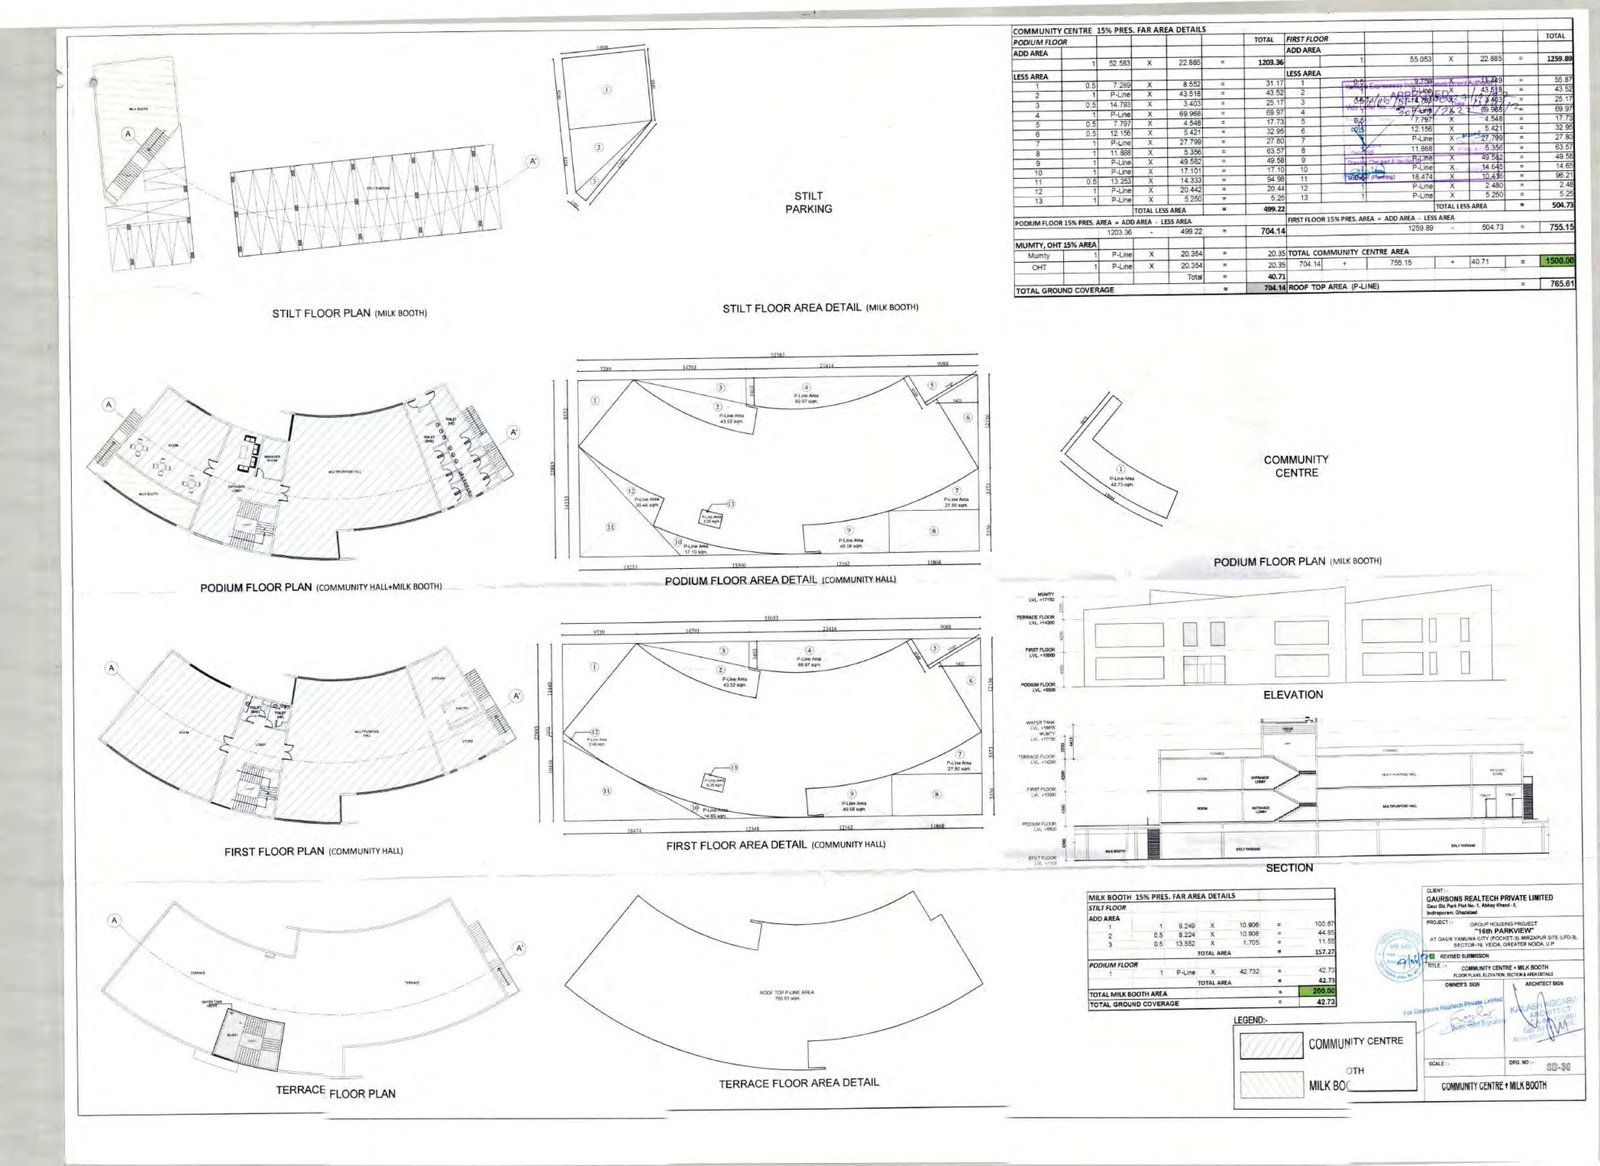
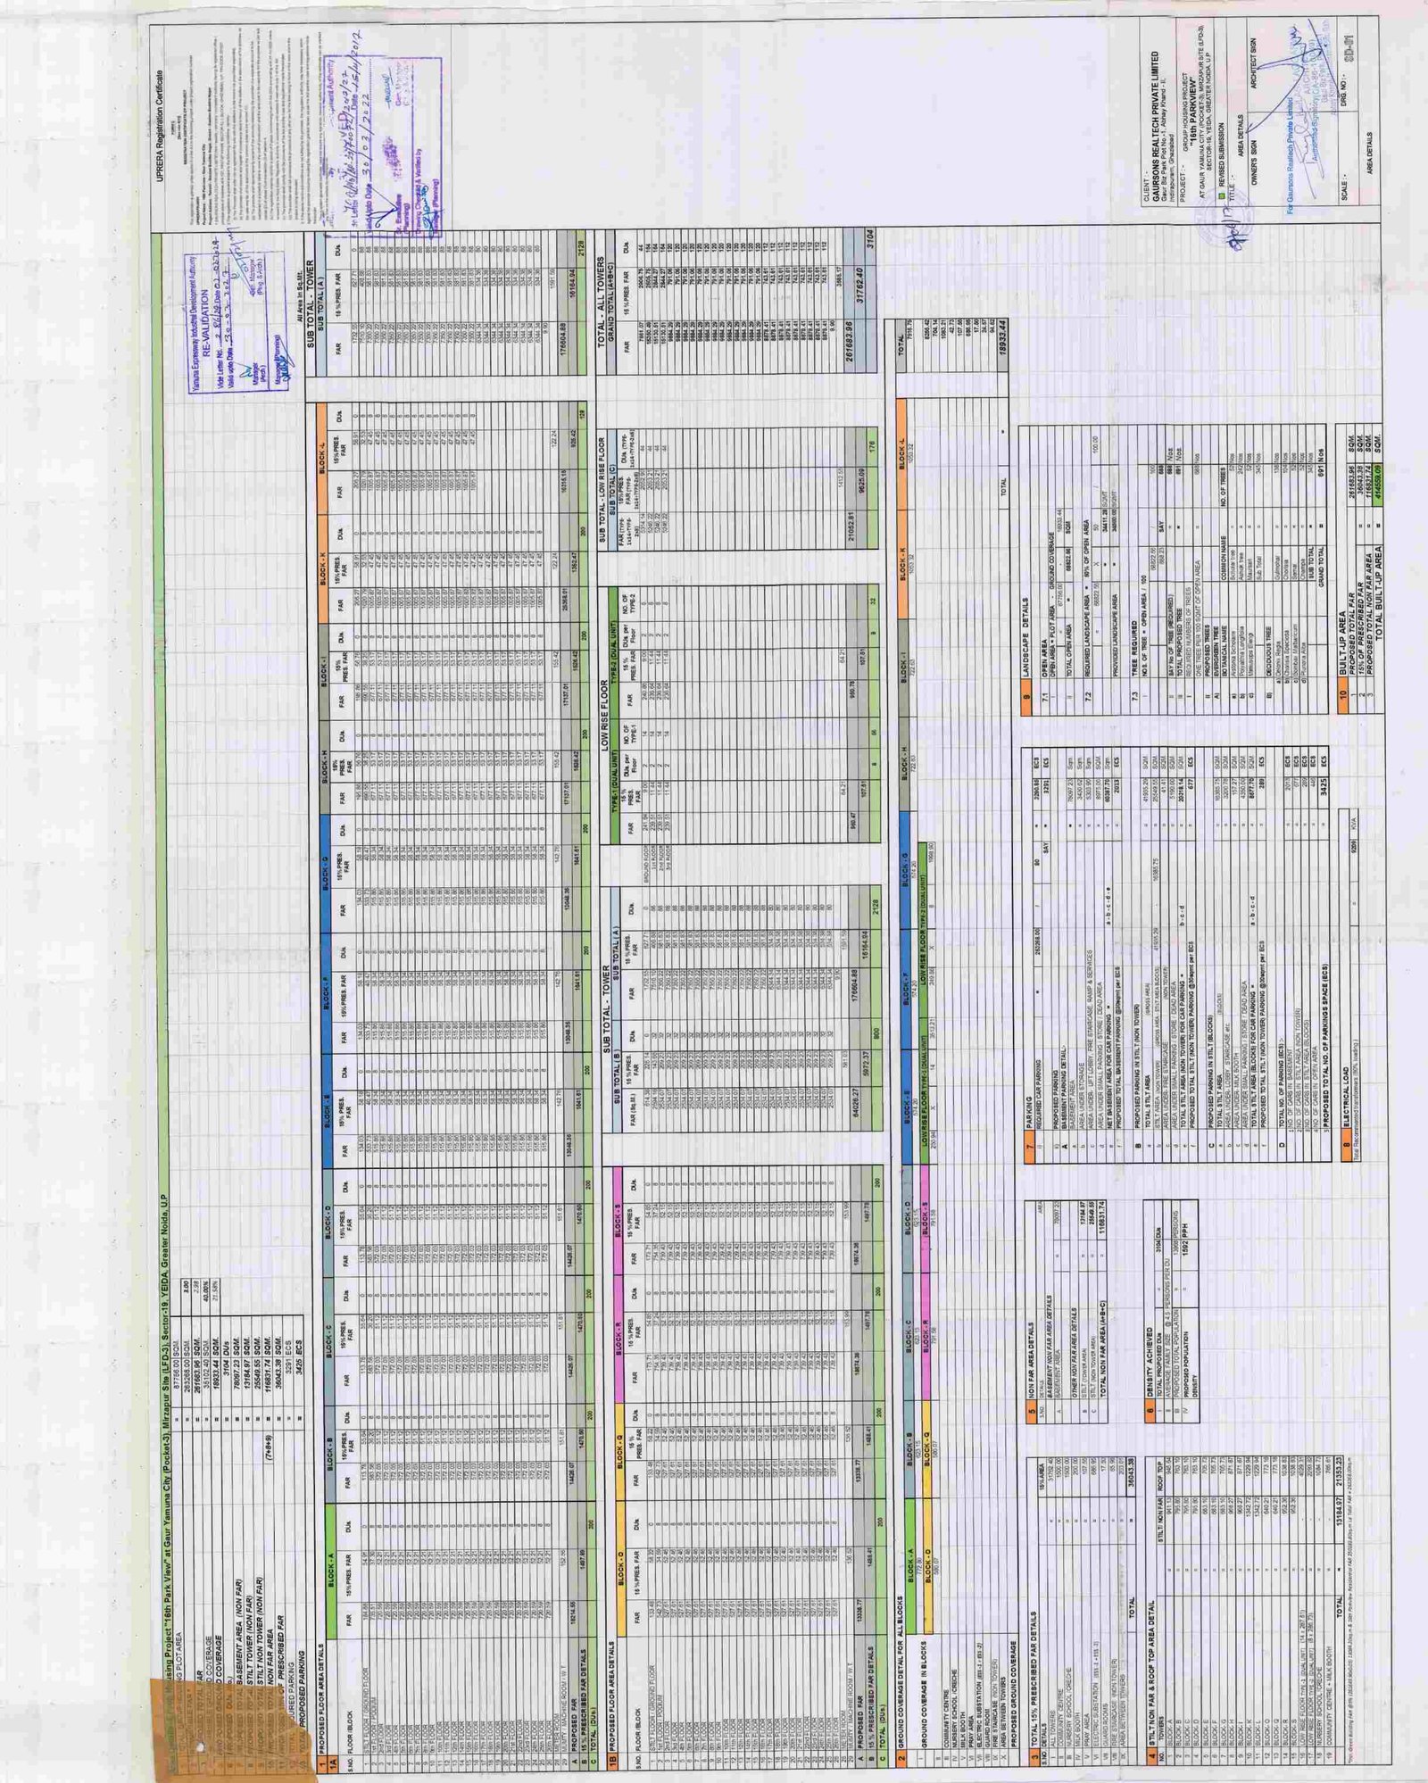

Plans are the promoter's documents filed with UP RERA and are reproduced for buyer verification with source credit. Promoter or authority wanting a document removed: request removal.
Gaur Saundaryam is in Techzone 4, Greater Noida West.
Indicatively ₹18,000 – ₹30,000 per month depending on furnishing and floor; see live listings above.
Indicatively ₹97.5 L – ₹2.19 Cr for resale; price per sq ft varies by tower and view.
Yes, Gaur Saundaryam is a ready-to-move society with occupancy.
SHOP – 460 sq ft carpet; 2 BHK – 560 sq ft carpet; 3 BHK – 793 sq ft carpet; 4 BHK – 1,234 sq ft carpet (source: UP RERA UPRERAPRJ6335).